<-- style PDP --> 422 Duck Lake, Parry Sound Remote Area - Rural Resid for sale for $625,000
  • leased
  • expired

422 Duck Lake

Parry Sound Remote Area, Ontario, P0H 1Y0 - Wilson

$625,000

  • Neighbourhood

    Wilson

  • Major Intersection

    Highway 522 and Duck Lake Road

  • Listed Since: 140 day(s)

  • Last update: 19 day(s) ago

Overview

  • Property Type

    Rural Resid, 1 1/2 Storey

  • Bedrooms

    3

  • Bathrooms

    2

  • Basement

    Part Bsmt + Part Fin

  • Kitchen

    1

  • Total Parking

    n/a

  • Lot Size

    220x1903 (Feet)

  • Taxes

    $1,354.26 (2025)

  • Type

    Freehold

Property Description

Property description for 422 Duck Lake, Parry Sound Remote Area

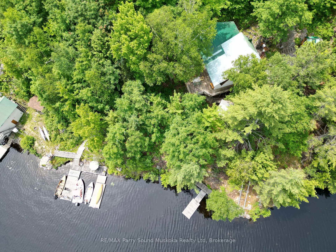
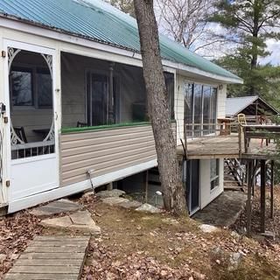
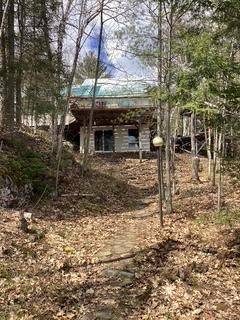
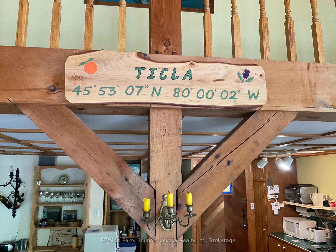
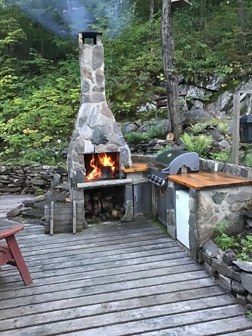
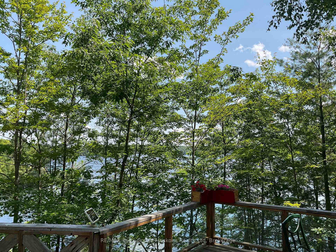
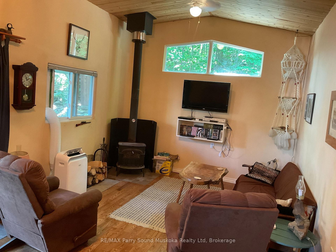
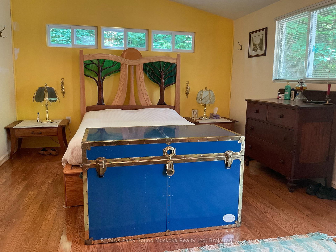
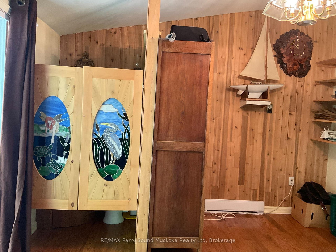
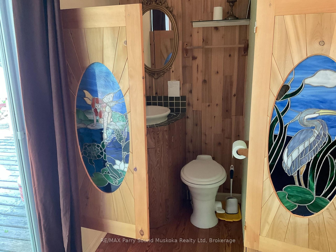
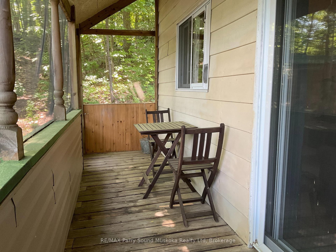
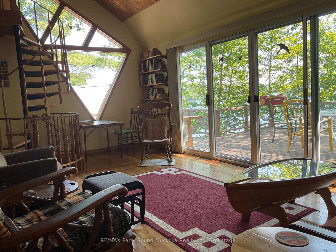
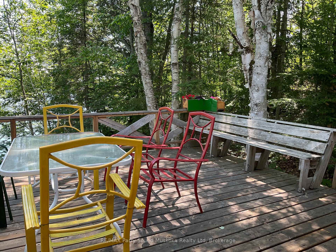
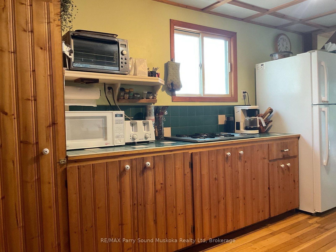
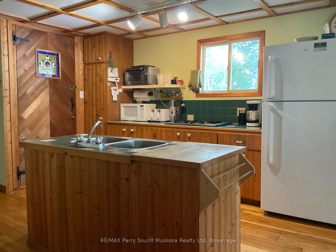
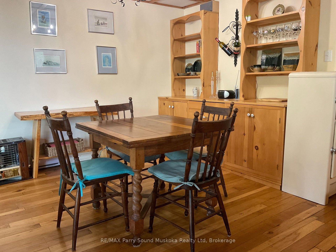
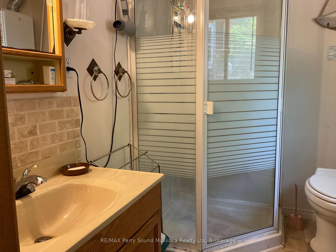
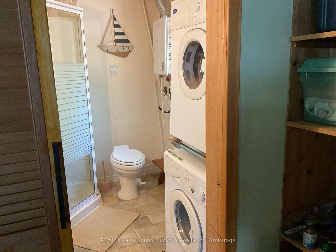
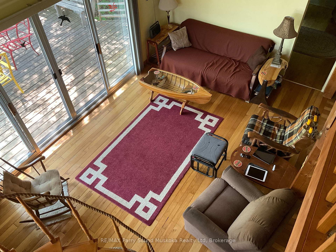
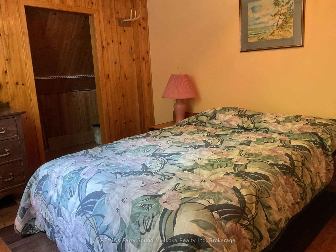
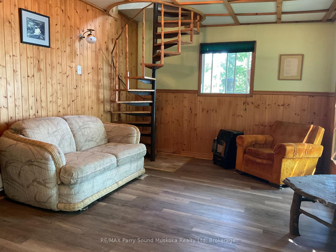
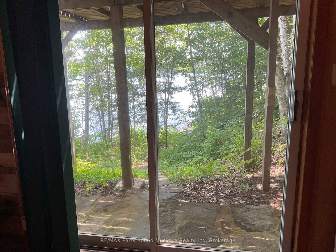
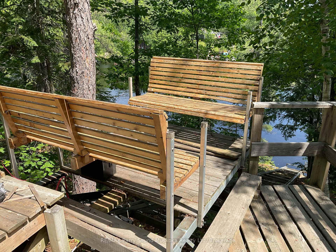
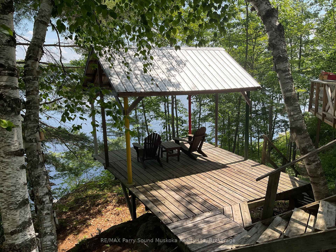
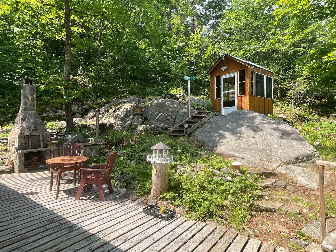
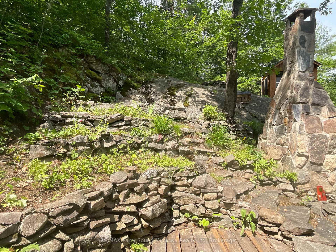
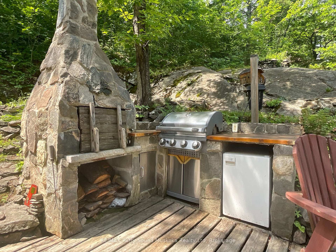
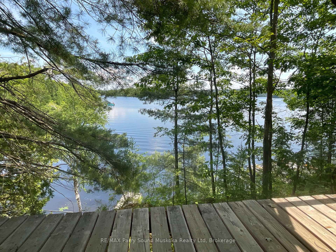
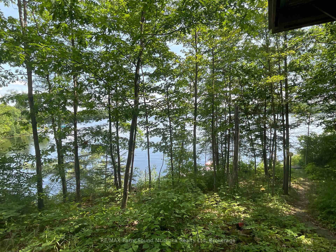
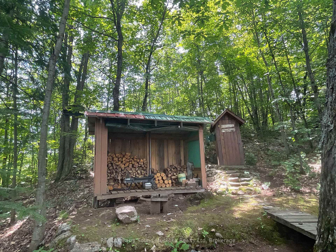
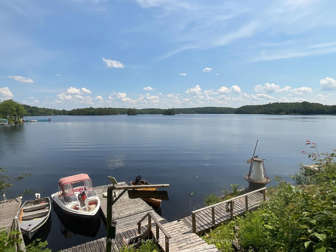
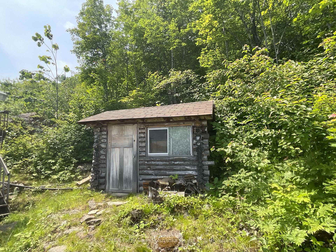
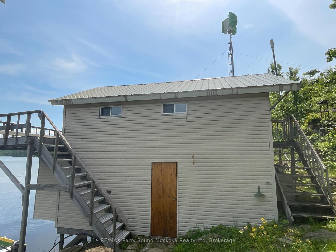
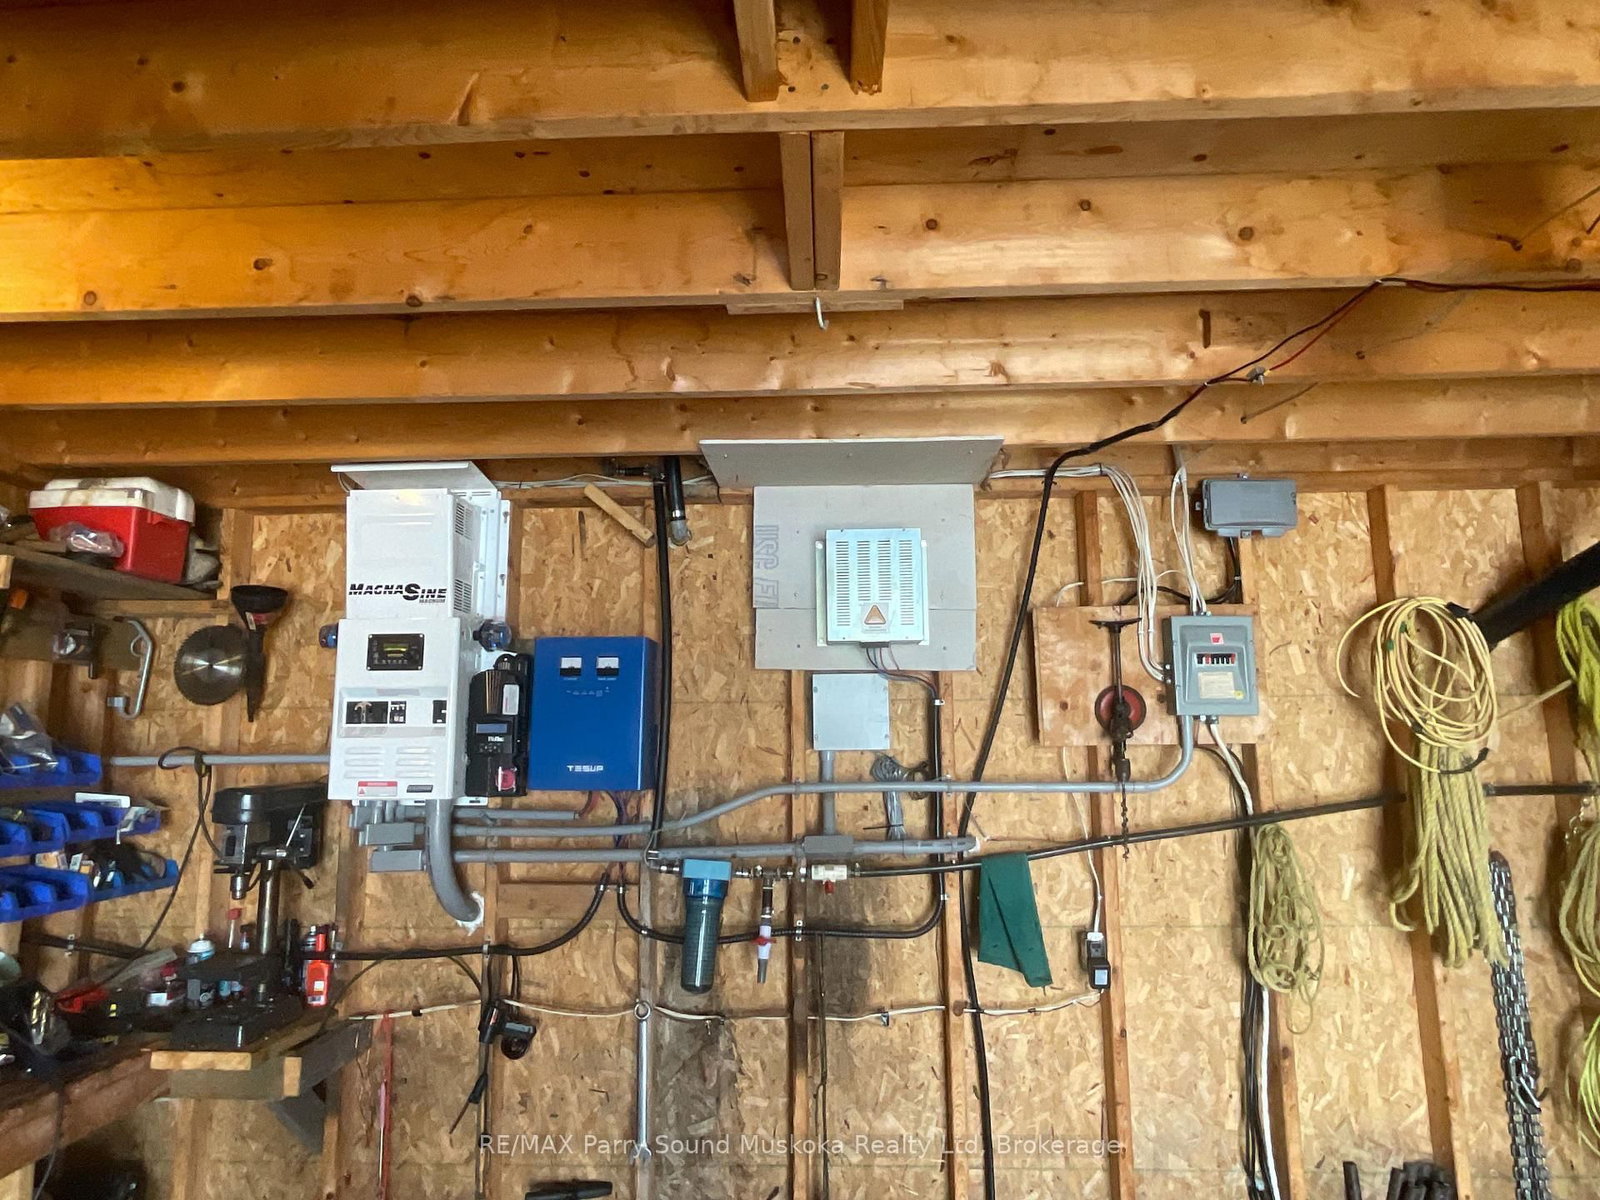
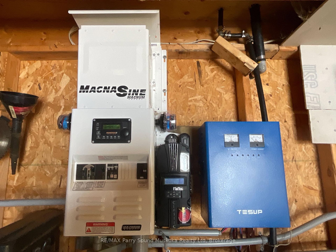
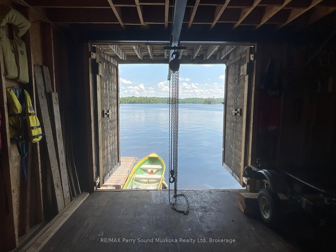
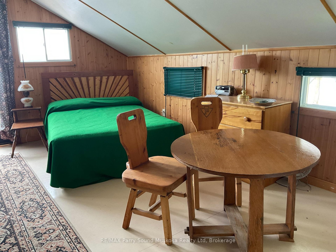
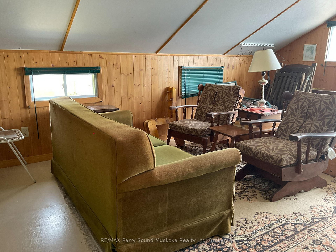
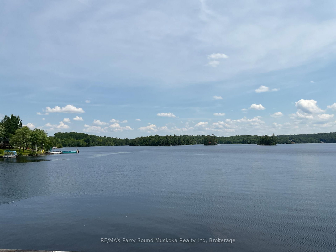
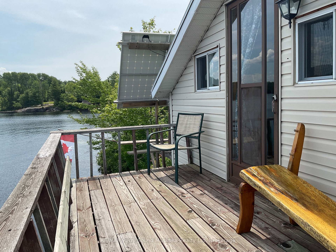
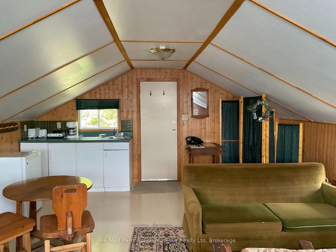
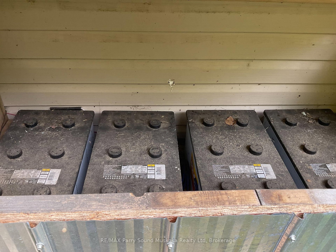
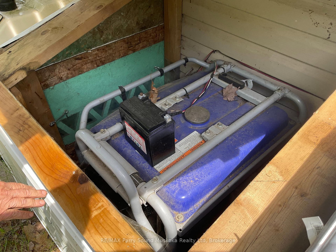
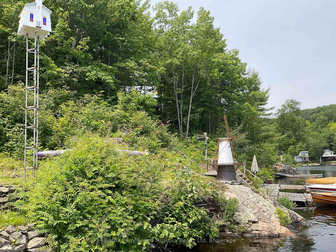
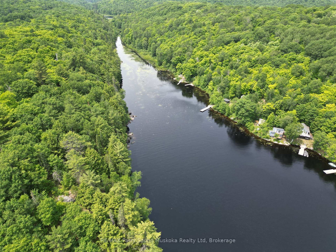
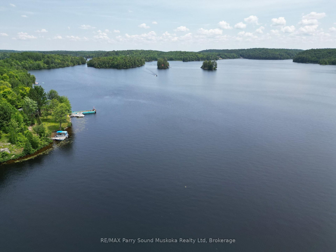
Privacy awaits on this 15 acre off grid water access property. Sit on one of the many decks high amongst the trees or sit out at the waters edge overlooking Duck Lake. Duck Lake is at the easterly end of the well known Pickerel River System offering 65 km's of boating, exploring, hunting and many outdoor activities. The cottage was designed and custom built by the sellers and includes features like cedar panelled cathedral ceiling in living room, custom glass window, stained glass, oak flooring, custom pine cabinets, ash tongue and groove flooring, Hill assist chair lift from the dock to the cottage entrance. There is a Hydro transformer sitting at the edge of the property, beside the boat house, that could be hooked to if someone chose not to carry on with solar power. The dry boathouse at the shoreline has a guest apartment above.

Listed by RE/MAX Parry Sound Muskoka Realty Ltd

  • MLS #

    X13516258

  • Sq. Ft

    1100-1500

  • Sq. Ft. Source

    MLS

  • Lot Irregularities

    Y

  • Year Built

    Available Upon Request

  • Pool

    None

  • Drive

    None

  • Garage

    None

  • Total Parking

    0

  • Family Room

    Y

  • Den

    Y

  • Exterior

    Alum Siding

  • Fireplace

    Y

  • Roof

    Metal

  • Foundation

    Block, Concrete

  • Elevator

    n/a

  • Water View

    Y

  • Laundry Level

    n/a

  • Heat

    Baseboard

  • A/C

    Other

  • Water

    Other

  • Water Supply

    n/a

  • Sewers

    Other

  • Central Vac

    N

  • Living

    5.3 x 3.38 ft Main level

  • Kitchen

    5.88 x 5.3 ft Main level

    Combined W/Dining

  • Family

    6.0 x 3.5 ft Main level

  • Bathroom

    2.28 x 1.95 ft Main level

    Combined W/Laundry

  • Primary

    6.0 x 3.56 ft Main level

    2 Pc Ensuite

  • Rec

    5.67 x 3.07 ft Lower level

    Walk-Out

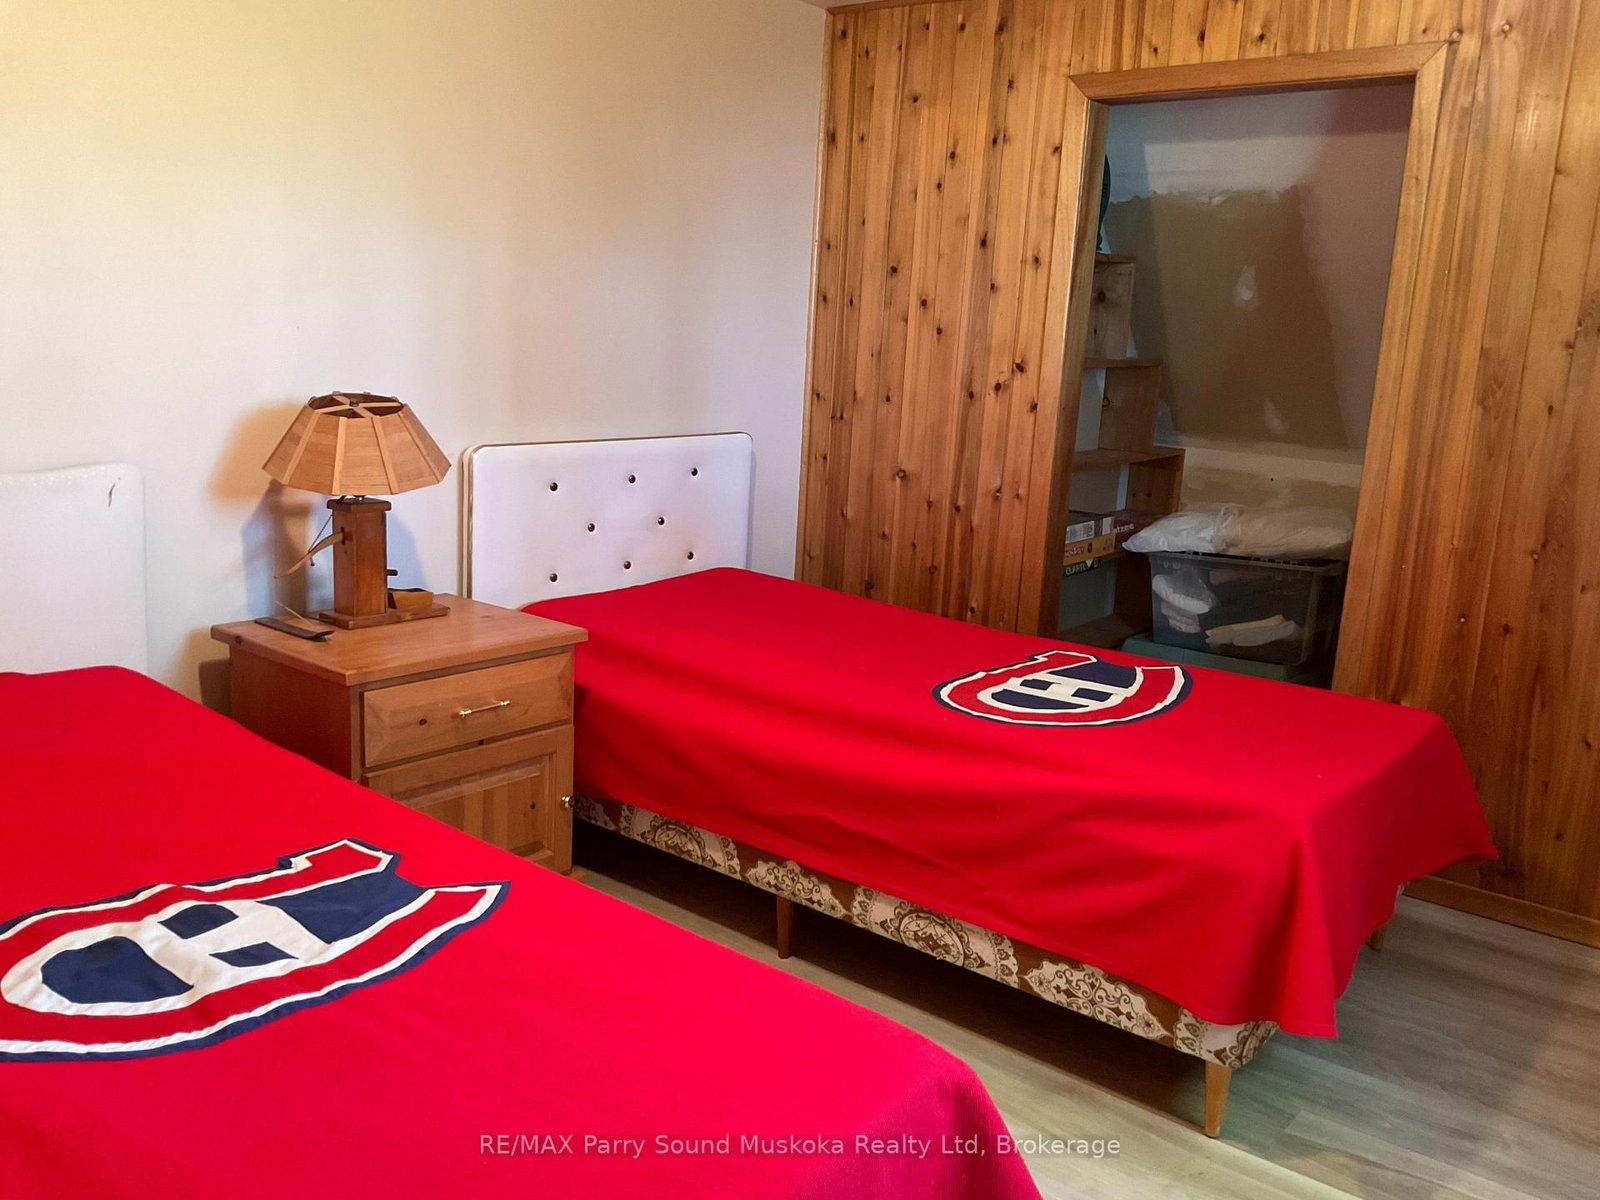
  • 2nd Br

    2.77 x 2.92 ft Upper level

  • 3rd Br

    2.77 x 2.86 ft Upper level

  • MLS #

    X13516258

  • Sq. Ft

    1100-1500

  • Sq. Ft. Source

    MLS

  • Lot Irregularities

    Y

  • Year Built

    Available Upon Request

  • Pool

    None

  • Drive

    None

  • Garage

    None

  • Total Parking

    0

  • Family Room

    Y

  • Den

    Y

  • Exterior

    Alum Siding

  • Fireplace

    Y

  • Roof

    Metal

  • Foundation

    Block, Concrete

  • Elevator

    n/a

  • Water View

    Y

  • Laundry Level

    n/a

  • Heat

    Baseboard

  • A/C

    Other

  • Water

    Other

  • Water Supply

    n/a

  • Sewers

    Other

  • Central Vac

    N

  • Living

    5.3 x 3.38 ft Main level

  • Kitchen

    5.88 x 5.3 ft Main level

    Combined W/Dining

  • Family

    6.0 x 3.5 ft Main level

  • Bathroom

    2.28 x 1.95 ft Main level

    Combined W/Laundry

  • Primary

    6.0 x 3.56 ft Main level

    2 Pc Ensuite

  • Rec

    5.67 x 3.07 ft Lower level

    Walk-Out

  • 2nd Br

    2.77 x 2.92 ft Upper level

  • 3rd Br

    2.77 x 2.86 ft Upper level

Thinking of Selling?

Find Out Your Home’s Value in Today’s Market!

No Email or Signup is required to view your home estimate.

estimate your home value

Contact Manoj Kukreja

Sales Representative,
Century 21 People’s Choice Realty Inc.,
Brokerage
(647) 576 - 2100

Manoj profile avatar

Estimated price

Date
Price
Change
2026-07-02
$653,752
1.50%

Mortgage Calculator

This data is for informational purposes only.

Mortgage Payment per month

Principal Amount

Interest

Total Payable

Amortization

Amortization

Closing Cost Calculator

This data is for informational purposes only.

Closing Cost Total for this property

Total Cash flow for purchasing this property

Down Payment(%)*
Additional information

Provincial Land Transfer Tax

Ontario Land Transfer Tax Rebate

Toronto Land Transfer Tax

Toronto Land Transfer Tax Rebate

PST on CMHC Insurance Premium

Lawyer Fees

$2,825

Government Registration Fee's

$164

Title Insurance

Closing Cost Total

Total Cash flow for purchasing this property

Provincial Land Transfer Tax

Ontario Land Transfer Tax Rebate

Toronto Land Transfer Tax

Toronto Land Transfer Tax Rebate

PST on CMHC Insurance Premium

Lawyer Fees

$2,825

Government Registarion Fee's

$164

Title Insurance

Down Payment(%)*

* A down payment of less than 20% is permitted only for first-time home buyers purchasing their principal residence. The minimum down payment required is 5% for the portion of the purchase price up to $500,000, and 10% for the portion between $500,000 and $1,500,000. For properties priced over $1,500,000, a minimum down payment of 20% is required.

Thinking of Selling?

Find Out Your Home’s Value in Today’s Market!

No Email or Signup is required to view your home estimate.

estimate your home value

Contact Manoj Kukreja

Sales Representative, Century 21 People’s Choice Realty Inc., Brokerage
(647) 576 - 2100

Manoj profile avatar

Recent Sold Listings in Wilson, Parry Sound Remote Area

Popular Cities